Latest update · 3 September 2026
The design review panel's report is now available
When our proposals went before the Design South East design review panel on 12 August, we committed to publishing the panel's report here in full as soon as we received it. It has now arrived, and you can read it in full on our documents page.
Public consultation website
New homes at Maybourne Rise
Maybourne Rise, Woking, GU22 0SH
We are preparing proposals for a development of around 40 new homes on land at the east of Maybourne Rise. These plans are at an early, draft stage, and we would genuinely like to hear what you think before they are finalised.
This website explains the proposals, shows where we are in the planning process, and gives you an easy way to share your views.
About this consultation
Why we have set up this website
Before we submit any planning application, we want to share our thinking with the people who live closest to the site and hear your views. This is an informal consultation: nothing is fixed, and your comments come in early enough to make a difference.
We know we will not be able to reflect every wish, and some neighbours may not want to see any development here at all. That is completely understandable. Even so, we would rather talk. The more we understand what matters to you, the better we can shape a scheme that sits well in this location.
See the proposals
Look through the draft masterplan and how the scheme is laid out.
View the plansFollow the process
Understand exactly where we are in the planning journey, and what comes next.
Where we areShare your views
Tell us what you like, what concerns you, and what you would change.
Have your sayWhere we are
We are now refining the scheme
Step 1
Surveys
Step 2
Initial design
Step 3
First consultation
Step 4
Refine the scheme
Step 5
Second consultation
Step 6
Submission of application
Step 7
Statutory 21 days
Step 8
Determination, 13 weeks +
Step 9
Decision
The proposals in brief
A landscape-led scheme on the edge of the woodland
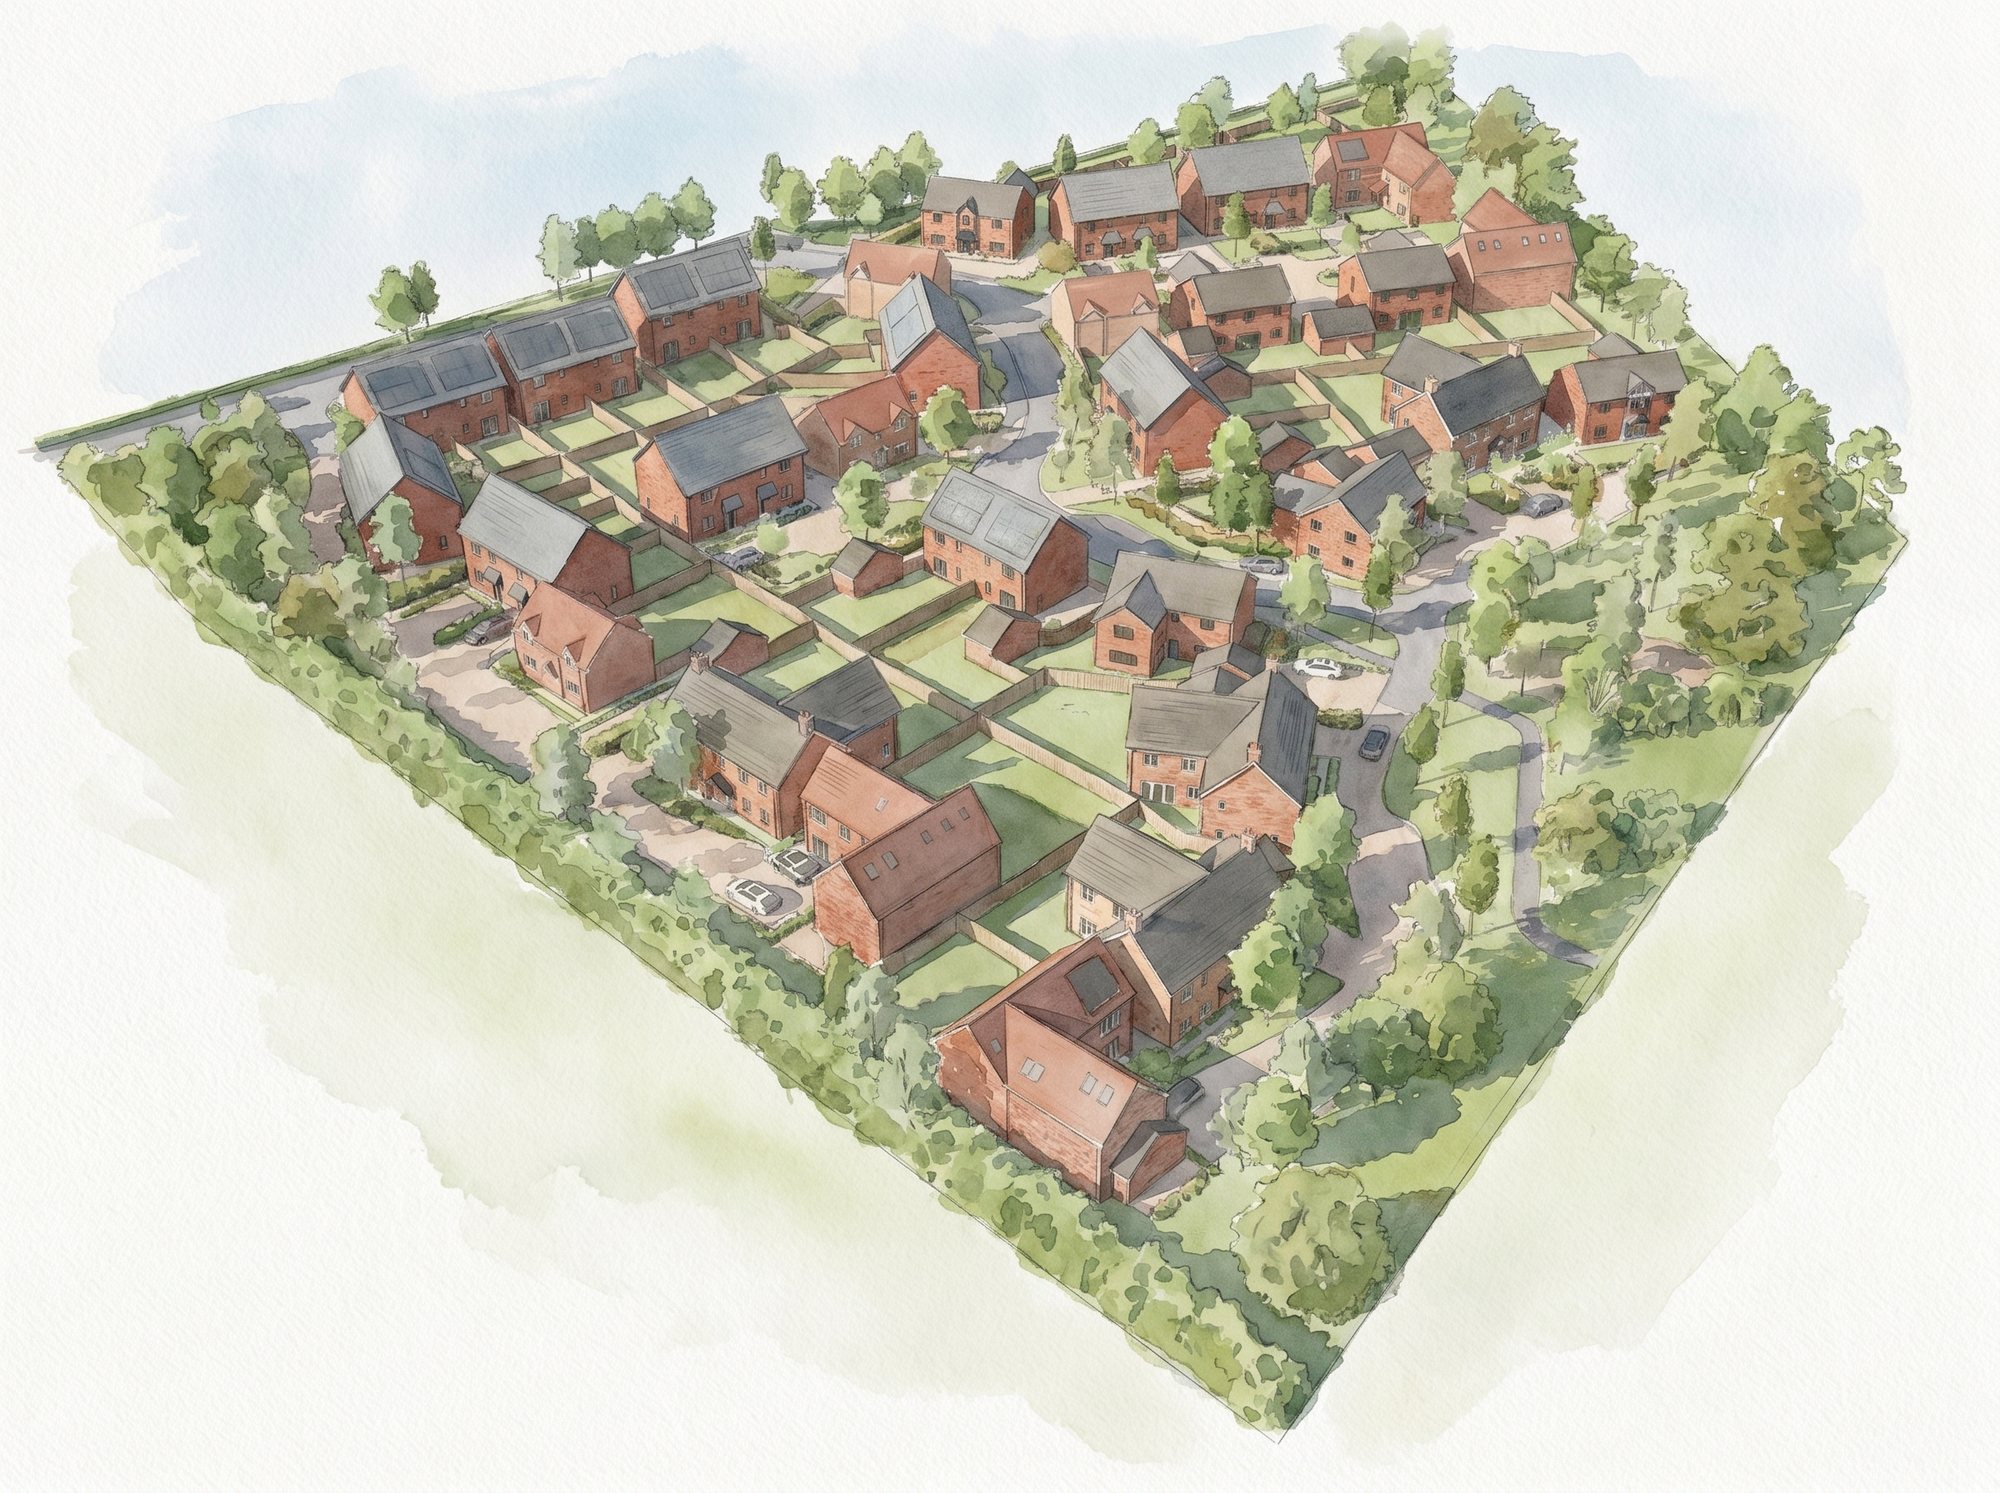
The draft plan sets around 40 homes within retained trees and generous planting, arranged around a green space with room to play. Here is some of the thinking behind it.
Existing trees retained
The mature trees around the edges of the site are kept, with new screening and shrub planting added to soften the development and protect neighbouring outlooks.
Green heart and space to play
A local area of play and areas of grassland sit within the scheme, with land alongside safeguarded as natural green space.
Water managed naturally
Sustainable drainage features hold and slow rainwater on site, helping manage surface water rather than pushing it downstream.
Ample on-site parking
Parking is designed in for every home, with visitor bays too, so cars are accommodated on site rather than overspilling onto the existing Maybourne Rise.
Stay in the loop
Be the first to know when things change
Leave your email and we'll let you know when the proposals are updated or when there is a milestone in the planning process. No spam, and you can unsubscribe at any time.
Your views will help shape this scheme
We may not be able to reflect every comment, but we want to hear all of them. The more we understand what matters to you, the better the scheme can be for this location.