The proposals
A landscape-led scheme, still taking shape
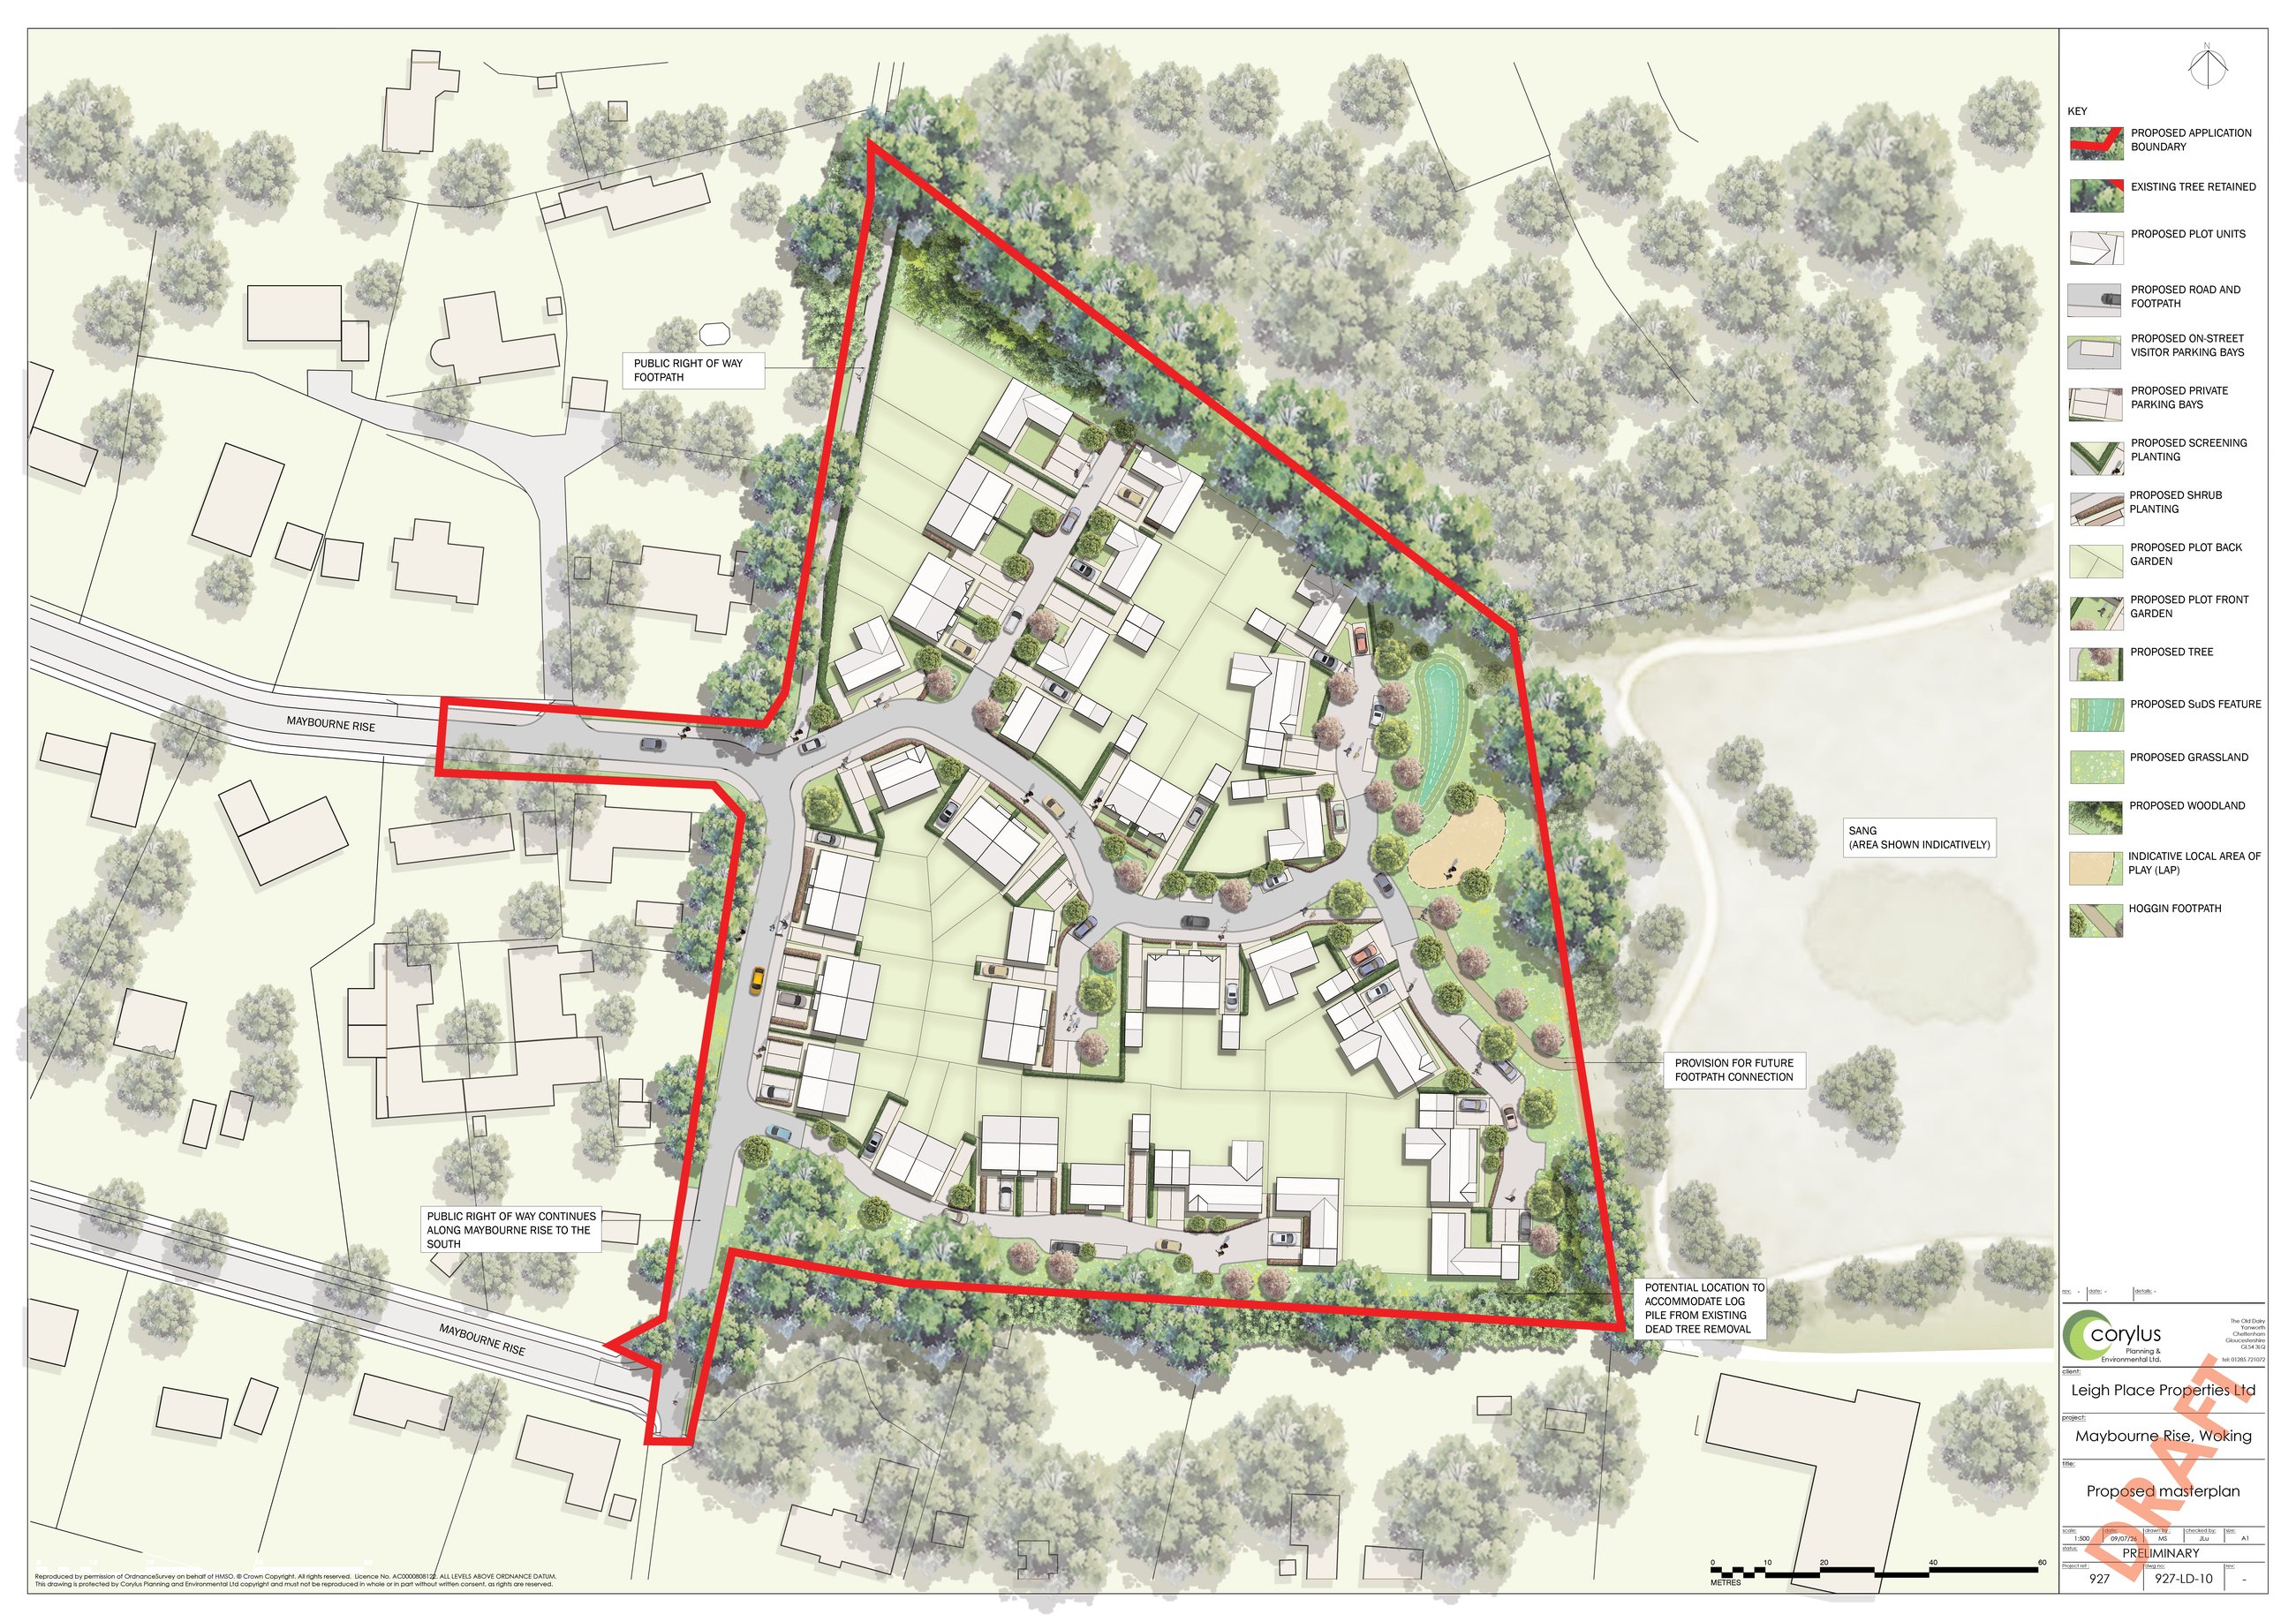
What is proposed
Homes set within a green framework
The draft masterplan works with the shape of the site and the trees around it. The established trees, most of which sit on the boundaries and on neighbouring land, are retained, planting is strengthened, and the layout is arranged around green space rather than around the road.
The mix and exact number of homes, their appearance and their detailed design are still being worked up. We will add more detail here as it develops.
Trees on the boundaries retained
Most of the established trees sit around the edges of the site and on neighbouring land. These are retained, with new screening and shrub planting added to strengthen the green edges between the homes and their neighbours.
Access from Maybourne Rise
Vehicle access is taken from Maybourne Rise, with a layout of streets and footpaths designed to feel calm and low-key rather than dominated by cars.
Ample on-site parking
Private parking is provided for every home, with additional visitor bays, so parking is accommodated on site and does not overspill onto the existing Maybourne Rise.
A green space with room to play
A local area of play, areas of grassland and a landscaped green heart give the scheme somewhere for families and neighbours to enjoy.
A veteran tree at its heart
An established veteran tree is kept as a focal point within the open space, with the layout and landscaping designed around it to protect this special feature and help it thrive for years to come.
Sustainable drainage
Sustainable drainage (SuDS) features hold and slow surface water on site, forming part of the landscape rather than being hidden away.
Walking and permeability
The public right of way along Maybourne Rise is retained, with routes designed to make the site easy to move through on foot, including a potential link to the new green space being created nearby.
How the application works
An outline application, with access decided first
We intend to submit an outline planning application. This establishes whether the principle of development is acceptable, and settles the access into the site in detail at this stage.
The remaining details, the layout, scale, appearance and landscaping, are known as reserved matters. They are not fixed now. They are decided later, through a separate, more detailed application that the council also considers.
The masterplan and drawings you can see are illustrative. Their job is to show our design intent, and the material we submit at outline stage is written to guide and bind that later detailed application, so the quality shown now has to be carried through.
For Maybourne Rise
What this could mean for existing residents
We would like the proposals to bring benefits for the people already living on Maybourne Rise, not just for future occupiers.
Improving the road
Part of Maybourne Rise, beyond the adopted section that is maintained at public expense, is not currently to an adoptable standard. As part of the proposals we would like to improve it, for the benefit of existing residents as well as new ones.
New footpaths
Alongside that section of road, we would like to install footpaths, making it safer and easier to walk for both existing residents and future occupiers.
A potential link to new green space
We are exploring a walking connection through to the new area of natural green space (a SANG) being created alongside on the neighbouring site, giving Maybourne Rise residents a new place for recreational walks.
How it might look
Draft views through the scheme
We are preparing a set of draft, artistic views to show how the development could look and feel from within. These are on their way and will appear here shortly.
View 1 — coming soon
View 2 — coming soon
View 3 — coming soon
What would make this a better scheme?
You know this place. If there is something about the layout, the landscaping or the edges you would want us to look at, tell us while the design is still open.